Existing condition
The gutter, roof edges, outlets and visible signs of leakage or deterioration are reviewed on site.
Assessment and conversion options for ageing internal gutter systems, planned around the existing roof and building.
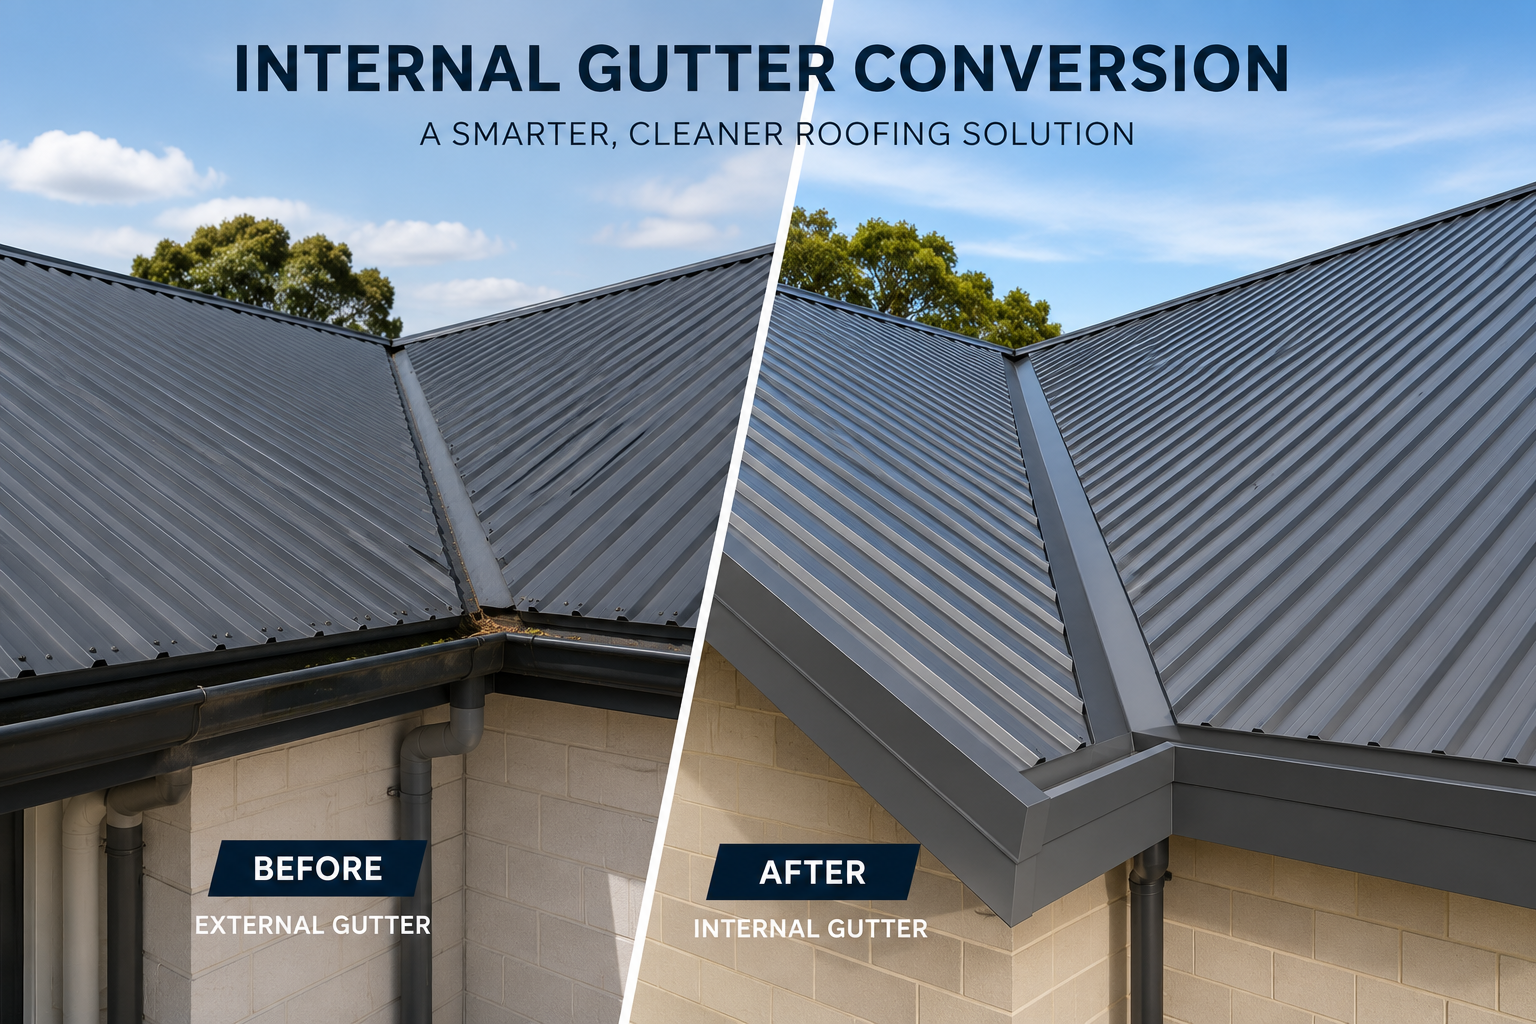
Internal gutters collect water within the roof area rather than at its outside edge. When an older system is undersized, deteriorated, obstructed or poorly detailed, water may overflow into parts of the building where damage is difficult to see.
A conversion is not simply a replacement length of gutter. The existing conditions first need to be reviewed so an appropriate solution can be developed for the property.
During the site review, we consider how water reaches the gutter, where it discharges and how the proposed work connects with the existing roof and wall construction.
The recommended scope will depend on what is accessible and found on site. Where other building work or specialist advice is required, that should be identified before the conversion is scheduled.
A useful assessment considers the complete route water takes across the roof and away from the building.
The gutter, roof edges, outlets and visible signs of leakage or deterioration are reviewed on site.
We consider how water enters the gutter and moves through outlets and downpipes during rainfall.
Proposed changes are planned in relation to the existing roof, flashings and adjacent parts of the building.
We begin with the symptoms and existing conditions, then outline the work needed for the property.
Share any known leaks, overflow, previous repairs and when the issue is most noticeable.
We inspect the accessible gutter, roofing and drainage connections to understand the existing arrangement.
The proposed conversion work, relevant inclusions and known project conditions are set out for review.
Once approved, the project is scheduled around access, weather and any related roofing requirements.
Share the property details and any known leak or overflow symptoms so our Auckland team can discuss the next step.